Everything you need, nothing you do not.
Large format tiling, quality fixtures and a layout that works harder than it looks. The range most families land on, and the easiest one to keep on budget.
4 concepts inside
Forget ordinary renovations. Create a bathroom that feels like your own private retreat, beautifully designed and expertly built for you.
Please complete our form below to get started
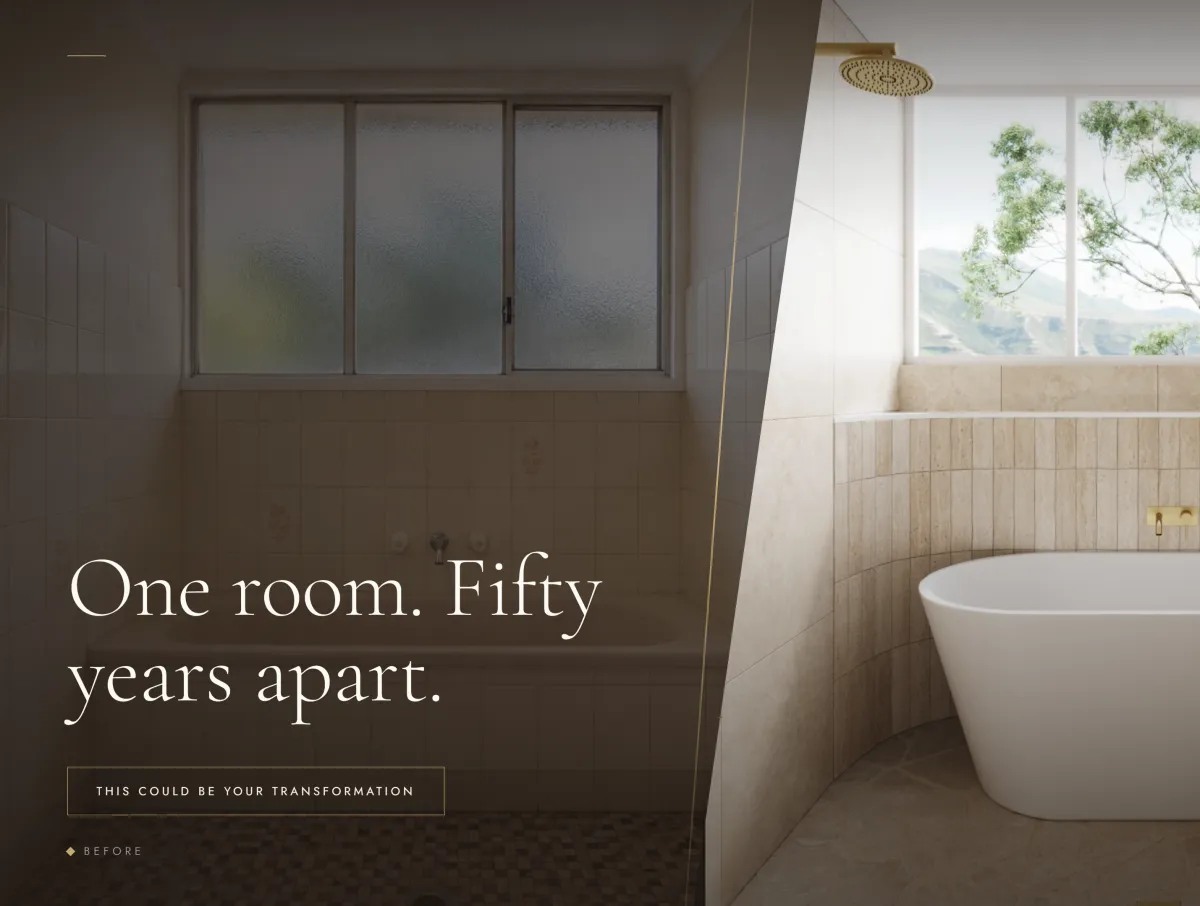

Brisbane bathroom renovations
Every bathroom we complete is designed, drawn and approved by you before any construction begins. No detail overlooked, nothing left to the imagination, and no decisions rushed because everyone on site is waiting.
Straight talk
Bathrooms are not cheap. Anyone telling you otherwise is either cutting a corner you cannot see, or does not have expert trades people on their team.
We would rather explain where the money actually goes than win the job on a number we cannot build to. None of which means we spend a dollar more than we have to. Good design and smart selections are exactly where the savings live.
Demolition, plumbing, electrical, carpentry, waterproofing, screeding, tiling, glazier, plasterer, painter. Up to ten different trades move through a space the size of a car park bay, each one booked, scheduled and paid. The room is small. The coordination is not, and that is most of what you are paying for.
Vanity, mixer, toilet, shower screen, wastes, floor tiles, wall tiles, tapware, heated rail, lighting, exhaust. A bathroom needs more individual products per square metre than any other room in the house, and the gap between the version that lasts three years and the one that lasts fifteen is real money.
Waterproofing, substrate, falls to the drain. None of it is photogenic and none of it is optional. Skipping it is exactly how a quote comes in surprisingly low and a bathroom comes back up five years later at your expense.
Design is the cheapest lever there is. Keeping fixtures on existing plumbing walls where the layout allows it, choosing a tile format that halves the labour rather than doubles it, picking the fixture that performs identically for less. We find the savings in the decisions, never in the waterproofing.
Your proposal is itemised line by line, trades and fixtures separated, so you can see what is driving the number and decide for yourself what to spend on and what to leave. You are not handed one figure and asked to trust it.

The detail
The difference between a good bathroom and an expensive looking one is usually five millimetres.
Where the tile lands against the mirror. Whether the tap centres on the basin. How the panelling meets the floor. None of it costs more to get right, but it only happens when somebody draws it first and someone else is watching on site.
Two ways to renovate
You find out what it looks like when it is finished.
You see what it looks like before we start.

Our difference
Thirty plus fully resolved concepts across three ranges, so you begin with a direction you already like instead of a blank page and a catalogue.
You see your bathroom drawn up in full before construction starts, so you are confident in the end result rather than hoping for it.
We can curate every selection for you, or arrange a showroom visit so you choose your fixtures and fittings in person.
Once your scope and selections are set, the price is locked. The only thing that moves it is a genuine unforeseen nasty behind the walls.
You find out whether our pricing and your budget line up before anyone takes time off work. No site visit needed just to get a number.
Protection goes down through the house so nothing gets damaged. When we leave, everything looks as good as it did before we started.
Every trade on your job is licensed and expert in their field, not whoever happened to be available that week.
You get a Gantt schedule for the full renovation, so you know what happens each day and exactly when you get your bathroom back.
We walk the finished bathroom ourselves and put right anything that is not perfect before we call the job done.
Answer six questions and we will send the concept range that suits your home, along with an indicative price so you know where the budget sits.
How it works
Flip through the portfolios below and pick the range that feels like your home. Thirty plus concepts, so you are choosing a finished look rather than describing one.
Send a few measurements and photos and we price that direction against your actual room. An itemised scope and a realistic figure, usually within one business day.
Once you are happy with the number, we draw your room in full. You review it and approve it, so the finished bathroom is settled on paper while changes still cost nothing.
Every tile, tap and fixture chosen with you, or through the showrooms we work with. Once you are happy it is ordered and on its way before we start.
Demolition starts with every detail already drawn, chosen and approved by you. That is how a job runs to schedule, and why variations stay rare.
Design ranges
Every renovation starts with a concept. Thirty plus curated concepts across three portfolios. Flip through, choose a direction, and your estimate gets built around it.
Nothing is locked in either. Pick a concept you like and we can still change individual pieces, the vanity, the tapware colour, whatever is not quite you.
Large format tiling, quality fixtures and a layout that works harder than it looks. The range most families land on, and the easiest one to keep on budget.
Warmer materials, feature niches, timber look joinery and better tapware. The step up people notice the moment they walk in, and the range most clients choose.
Designed around your space rather than a template. Stone, brass, custom joinery and lighting that has actually been thought about. This is the one people photograph.
Not sure which one? Answer the six questions and we will send the portfolio that matches your budget and taste, plus the two either side of it, so you can compare.
In their words
They took our scattered ideas and turned them into a clear vision with amazing design. The plans were detailed enough that we never got hit with costly variations halfway through.
Rita made the whole experience seamless and enjoyable, and we came out around $15,000 ahead of what we had been quoted elsewhere for the same spaces.
Forty seconds now, a few photos later, and you will know what yours actually costs.

Seen one you like? Get it priced for your bathroom in about 40 seconds.
See my design options ↓Our Indicative Estimate is designed to give you a realistic price based on your bathroom size, design choice, and the specific work involved. Most final quotes come in close to the estimate, but the exact price is confirmed after a builder does a site inspection and your selections are locked in.
The estimate covers demolition, waterproofing, tiling, trade labour (plumbing, electrical, tiling), fixture supply, and project management. Everything required for a completed Bathroom
Bathroom renovations in Australia are commonly underestimated. A full reno involves multiple licensed trades, waterproofing compliance, and supply of fixtures, it adds up very quickly. Our pricing reflects real Queensland trade rates, so you're not hit with surprise costs later.
Absolutely. The estimate and concept you choose are just a starting point. During the design process you'll have the chance to adjust fixtures, finishes, and layout. Changes that affect cost will be flagged before anything is locked in.
No, the design service is included as part of your renovation. It’s not an added fee for you as the homeowner.
The design drawings are actually an important part of the renovation process. They show exactly what is being built, where everything goes and how the finished bathroom is intended to look.
You sign off on the drawings before construction begins, and the trades then build the bathroom to those approved plans. It means everyone is working from the same information, rather than making decisions as they go.
Essential is clean, modern, and budget-focused, everything you need without unnecessary extras or costs.
Elevate steps up the finishes and gives you more choice while staying mid-range on price.
Signature is our premium range with statement tiles, custom niches, shelf walls, and top-tier fixtures throughout.
Yes, there is a $249 + GST fee for the final builder’s inspection.
This is more than simply coming out to measure the bathroom. We personally attend your home to inspect the existing space, take detailed measurements, discuss your preferred layout and design, work through any practical considerations and make sure we understand exactly what you want to achieve with the renovation.
Our time is valuable, and so is yours. We invest a significant amount of time into each project, so the inspection ensures we are working with homeowners who are genuinely looking to move forward and allows us to give your project the attention it deserves.
The $249 + GST inspection fee is then fully credited back against your final renovation cost if you decide to proceed with us.
So effectively, you’re not paying an additional cost for the inspection. You’re simply securing our time to properly assess, plan and price your renovation before you commit.
Still got unanswered questions?
Either complete our survey to register your interest or reach out to: